151 Rolfe Road, Williamsburg, VA 23185


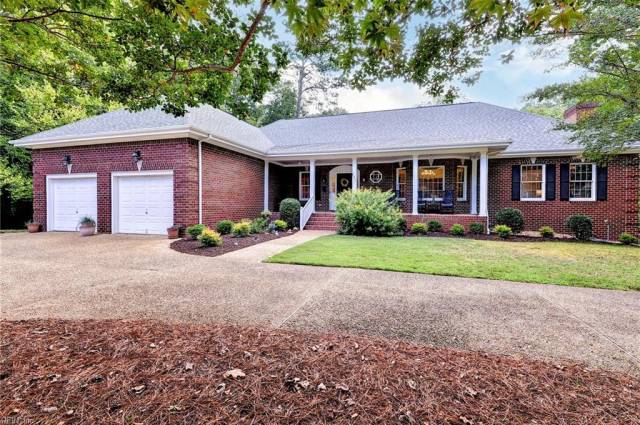


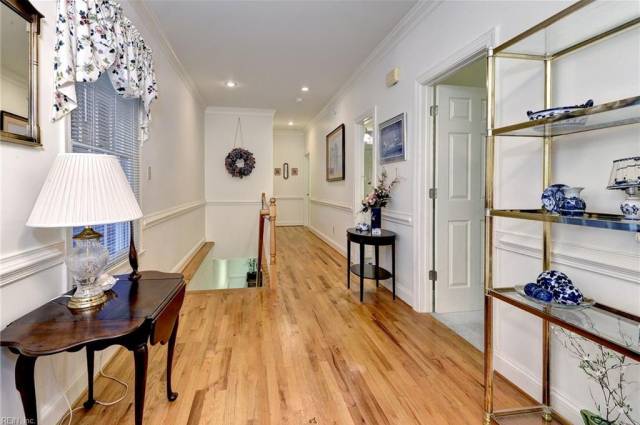


Welcome to this exceptional custom all-brick ranch in the heart of the Historic Triangle! Situated on well over an acre in Colonial Williamsburg, this distinctive home offers an impressive floor plan, beautifully designed for everyday living and exceptional entertaining. The main level features an open-concept layout anchored by a spectacular eat-in kitchen with a large island and bar seating, gas range, double wall ovens, and abundant workspace. The kitchen flows seamlessly into the grand living room, complete with built-ins, a beautiful gas fireplace, and access to the spacious screened porch and grilling deck. A vaulted formal dining area provides plenty of room for large family gatherings. The main-level primary suite offers a private retreat with a full en-suite bath and walk-in closet. A guest bedroom, full bath, and spacious laundry/mudroom complete the first floor. The fully finished lower level is truly an entertainer’s dream! A sprawling family room and game room surround an amazing custom-built bar with seating for 15 or more. A dramatic fireplace with brick hearth creates a warm focal point, while doors lead to a private covered patio overlooking the peaceful, wooded grounds. Three additional generously sized guest bedrooms, two full baths, and a mechanical room complete this level. Additional features include abundant storage, an oversized attached two-car garage, circular paved driveway with ample parking, and a walk-up attic. With its exceptional entertaining spaces, flexible floor plan, privacy, and highly desirable location, this is a rare opportunity to own a remarkable home in the heart of the Historic Triangle.
Property Features
- Appliances
- Dishwasher
- Disposal
- Dryer
- Dryer Hookup
- Microwave
- Gas Range
- Refrigerator
- Washer
- Washer Hookup
- Interior Features
- Bar
- Dual Entry Bath (Br & Hall)
- Fireplace Gas-natural
- Perm Attic Stairs
- Walk-In Closet
- Window Treatments
- Flooring
- Carpet
- Ceramic
- Vinyl
- Wood
- Cooling
- Central Air
- Zoned
- Heating
- Forced Hot Air
- Nat Gas
- Zoned
- Rooms
- 1st Floor BR
- 1st Floor Primary BR
- Attic
- Breakfast Area
- Foyer
- PBR with Bath
- Pantry
- Porch
- Screened Porch
- Rec Room
- Utility Room
- Exterior Features
- Brick
- Roof
- Asphalt Shingle
- View
- Wooded
- Parking
- Garage Att 2 Car
- Driveway Spc
School Information
- School District
- Williamsburg-James City County Public Schools
- Elementary School
-
Matthew Whaley Elementary
301 Scotland St
Williamsburg, VA 23185
1.11 mi away
- Middle School
-
Berkeley Middle
1118 Ironbound Rd
Williamsburg, VA 23185
1.34 mi away
- High School
-
Lafayette High
4460 Longhill Rd
Williamsburg, VA 23188
4.49 mi away
Listing Courtesy of Liz Moore & Associates LLC


