2453 Leytonstone Drive, Chesapeake, VA 23321
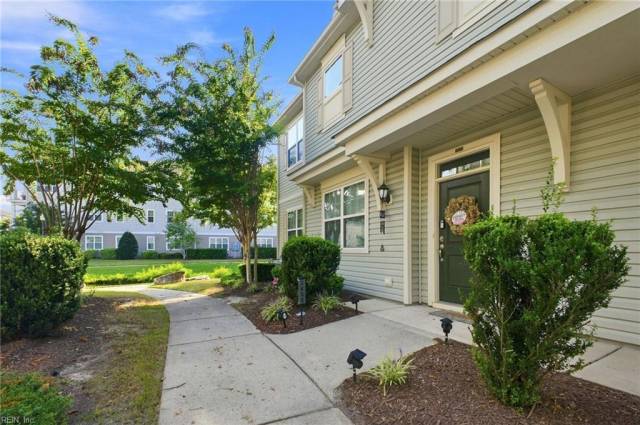
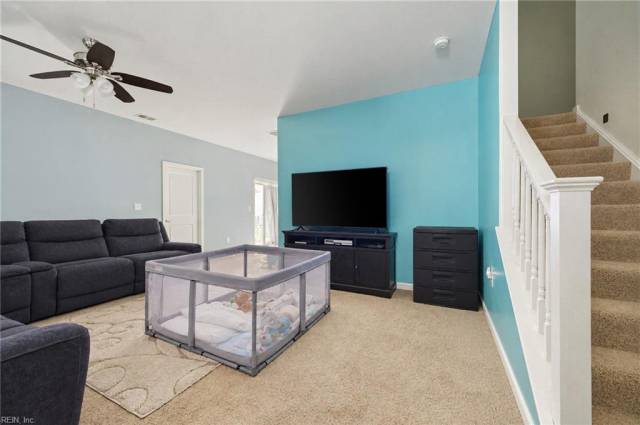
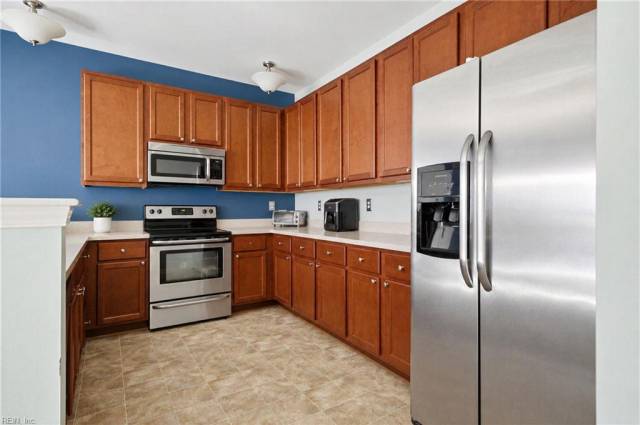


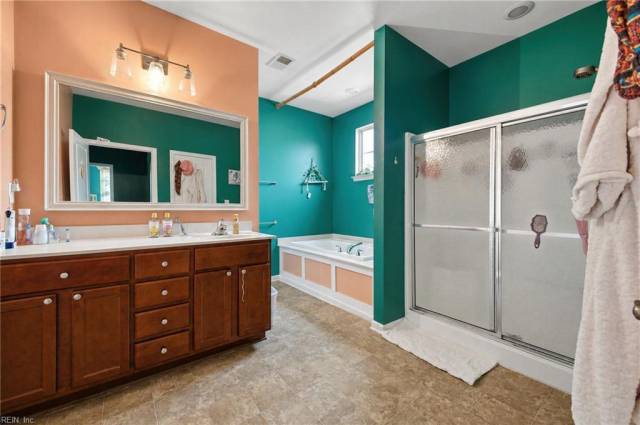
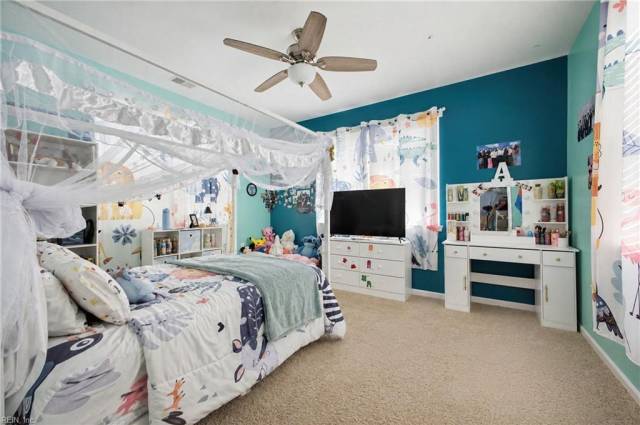
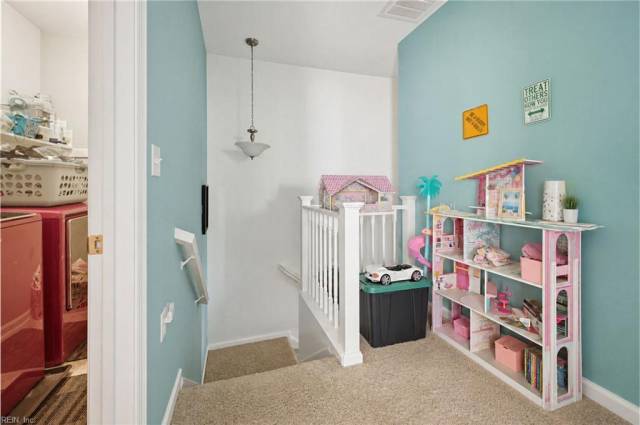


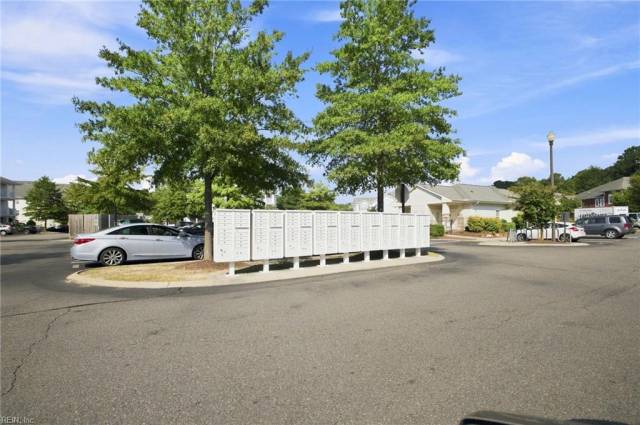


Short sale subject to lender approval. This home offers a functional first-floor layout with a spacious living room, dining area, kitchen, half bath, and a 12x14 bonus room that can serve as an office, playroom, game room, or potential third bedroom. The kitchen features Corian countertops, Frigidaire appliances, and a large walk-in pantry with ample shelving. Upstairs are two generously sized primary suites, a separate laundry room, and a flexible landing area. Fenced rear patio with storage shed. Enjoy peaceful pond views and neighborhood walking paths just beyond the backyard. Sale is subject to third-party/lender approval.
Property Features
- Appliances
- Dishwasher
- Disposal
- Dryer Hookup
- Microwave
- Elec Range
- Refrigerator
- Washer Hookup
- Interior Features
- Bar
- Walk-In Closet
- Window Treatments
- Flooring
- Carpet
- Vinyl
- Cooling
- Central Air
- Heating
- Hot Water
- Nat Gas
- Rooms
- Attic
- Office/Study
- Pantry
- Porch
- Utility Closet
- Exterior Features
- Vinyl
- Roof
- Asphalt Shingle
- Parking
- 1 Space
- Assigned/Reserved
- Close to Mass Transit
School Information
- School District
- Chesapeake Public Schools
- Elementary School
-
Western Branch Primary
4122 Terry Dr
Chesapeake, VA 23321
1.97 mi away
- Middle School
-
Western Branch Middle
4201 Hawksley Dr
Chesapeake, VA 23321
2.19 mi away
- High School
-
Western Branch High
1968 Bruin Pl
Chesapeake, VA 23321
1.92 mi away
Listing Courtesy of Own Real Estate LLC


