27 River Edge Drive, Suffolk, VA 23433

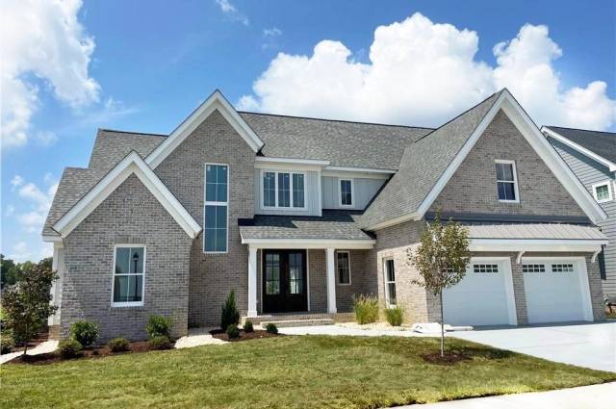


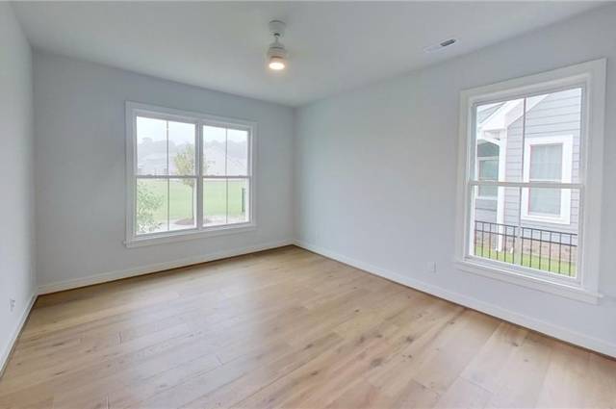
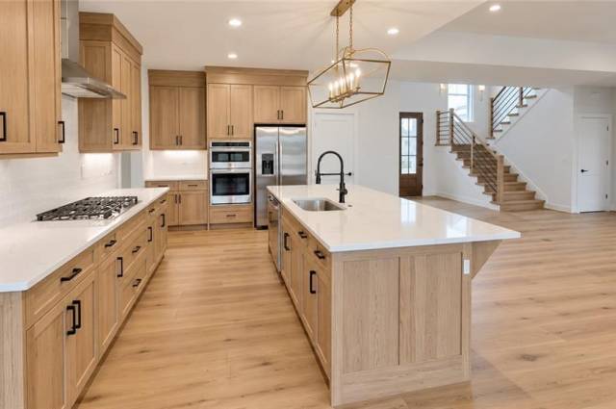
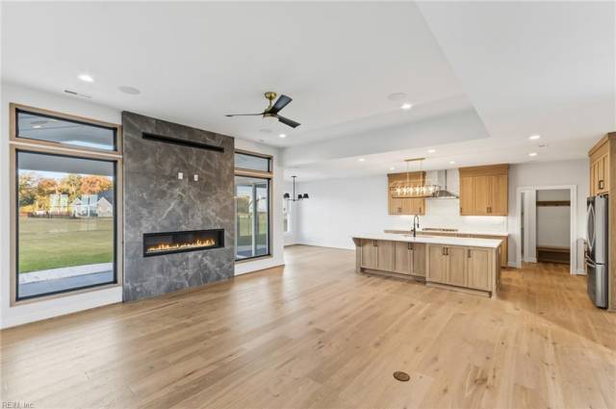


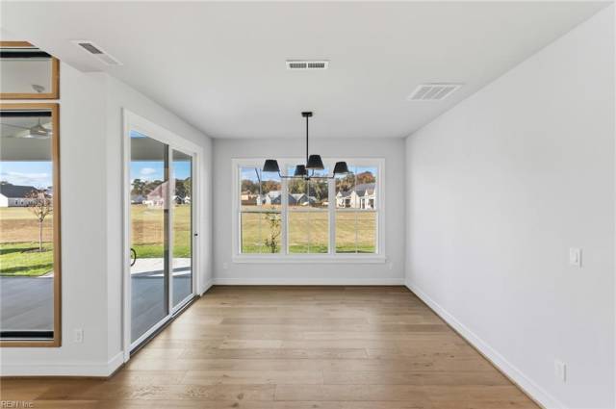

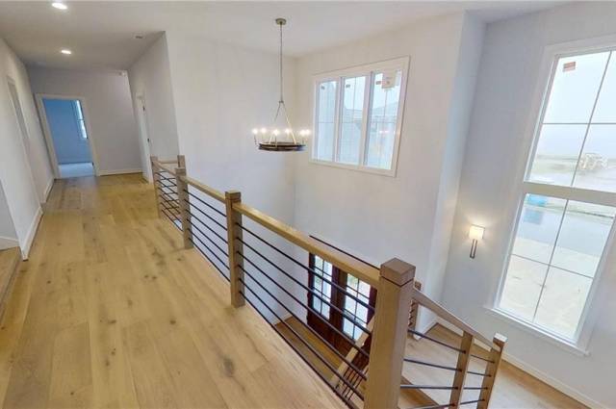

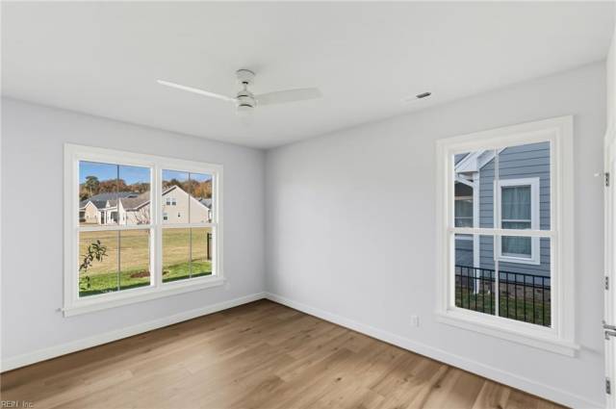


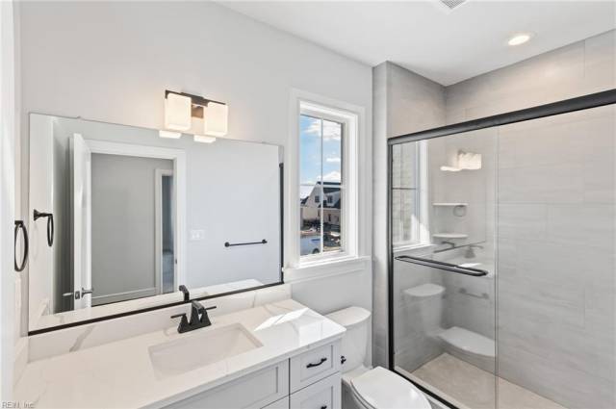

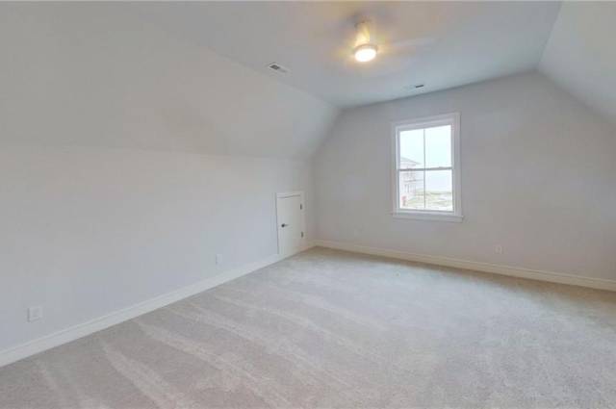
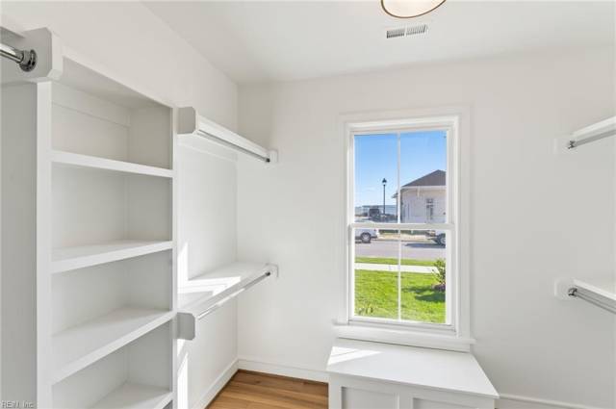

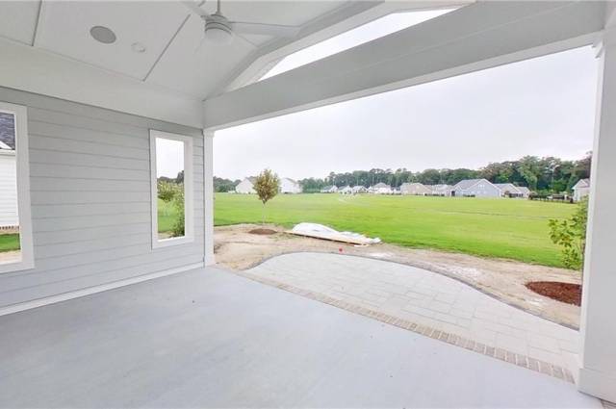
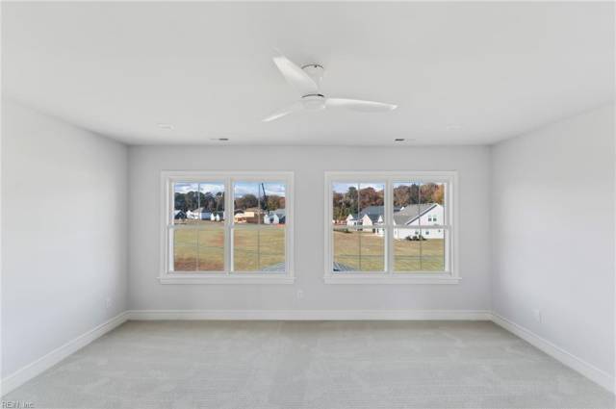


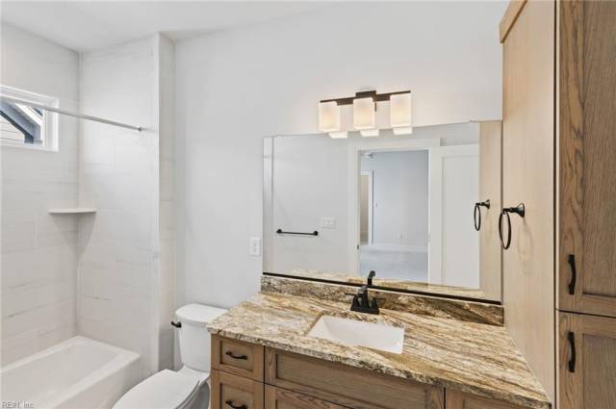


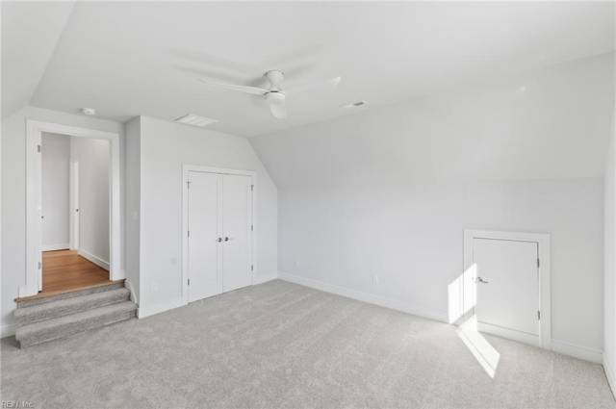


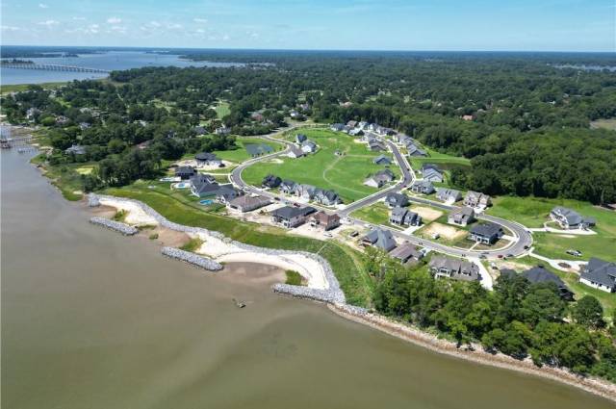
Discover Main Floor Living in this Brand-New Home at The Reserve at Cedar Point! Exceptional new home by Sasser Construction, 4 Baths, approximately 3,900 square feet of thoughtfully designed living space. Luxurious primary suite with zero entry ceramic shower & free-standing tub, private guest suite, gourmet kitchen with quartz counters, gas cooktop with built-in microwave/oven, spacious walk-in pantry, 11’ family room ceiling, and an open layout perfect for entertaining. Hardwood flooring throughout first floor, covered back porch and paver patio. Enjoy second floor recreation room, bonus flex room, and two additional bedrooms. Top-of-the-line appointments include custom cabinetry, upgraded tile baths, epoxy garage floor. The front of the home sits directly across the street from the riverfront lots, while the back of the home opens to vast common greenspace — surrounding you with scenic views on both sides. Located in The Reserve at Cedar Point with optional membership to Cedar Point Golf Club and Pool. Luxury, quality, and lifestyle await!
Property Features
- Appliances
- Dishwasher
- Disposal
- Dryer Hookup
- Energy Star Appliance(s)
- Microwave
- Gas Range
- Refrigerator
- Washer Hookup
- Interior Features
- Fireplace Gas-natural
- Primary Sink-Double
- Walk-In Attic
- Walk-In Closet
- Flooring
- Carpet
- Ceramic
- Wood
- Cooling
- Central Air
- Zoned
- Heating
- Forced Hot Air
- Zoned
- Rooms
- 1st Floor BR
- 1st Floor Primary BR
- Attic
- Breakfast Area
- Fin. Rm Over Gar
- Foyer
- In-Law Suite
- Loft
- PBR with Bath
- Pantry
- Porch
- Spare Room
- Utility Room
- Exterior Features
- Brick
- Fiber Cement
- Roof
- Asphalt Shingle
- Parking
- Garage Att 2 Car
- Multi Car
- Driveway Spc
- Street
School Information
- School District
- Suffolk Public Schools
- Elementary School
- Middle School
- High School
-
Kings Fork High
351 Kings Fork Road
Suffolk, VA 23434
10.59 mi away
Listing Courtesy of BHHS RW Towne Realty


