3031 Brett Drive, Suffolk, VA 23434


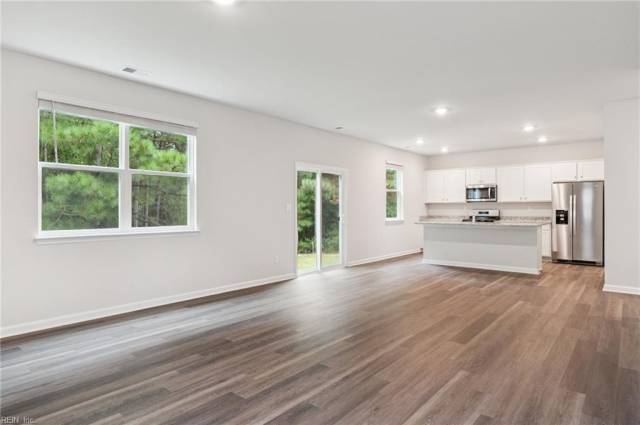
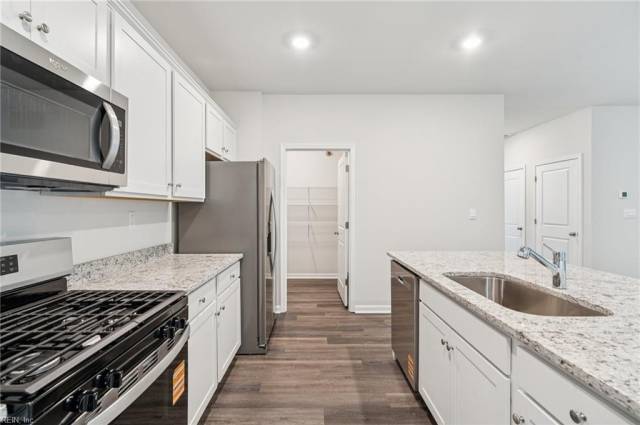
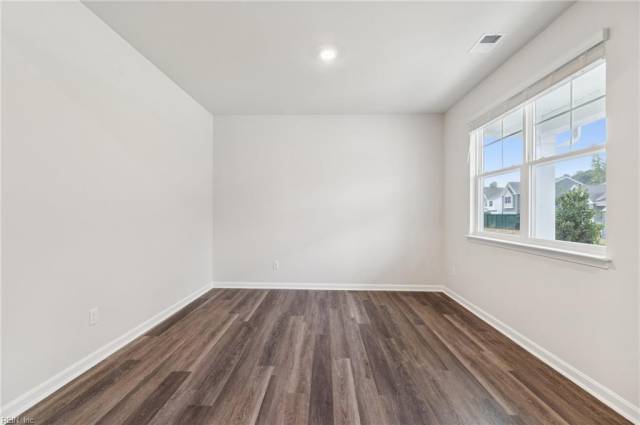


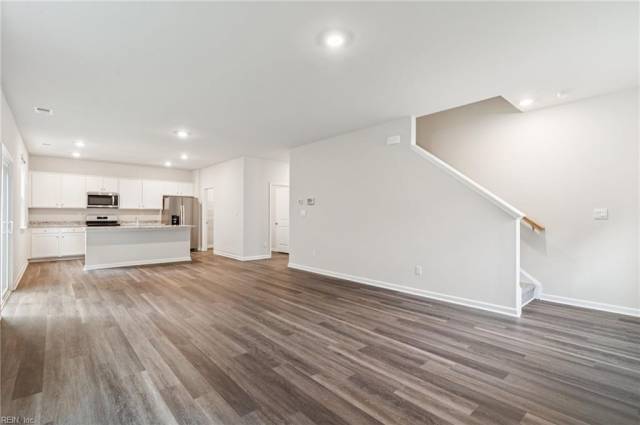
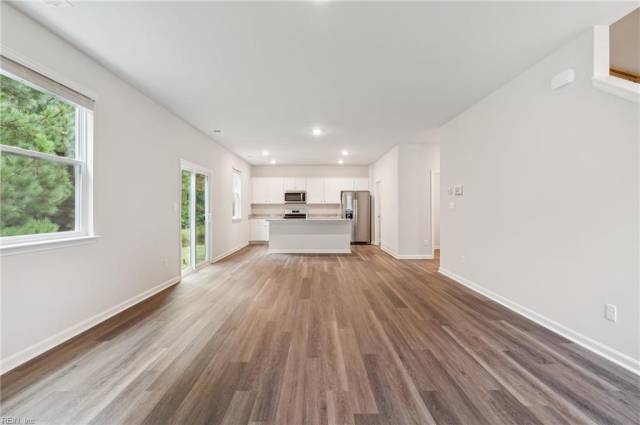
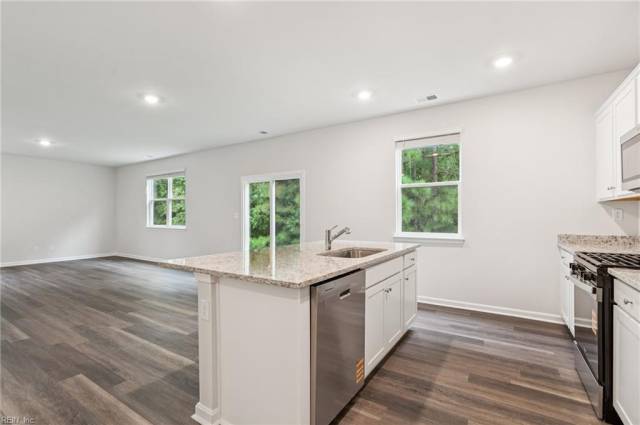


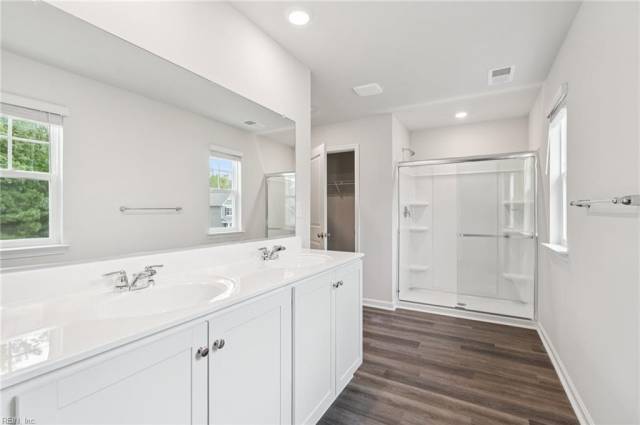
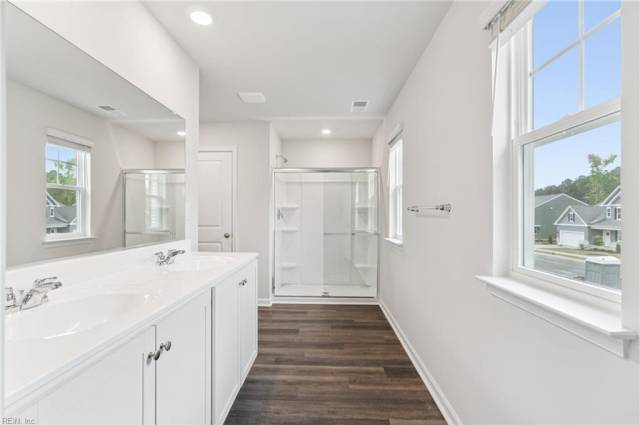


Introducing the Galen model, offering a modern and spacious open-concept living space perfect for contemporary living. The main level features a welcoming great room, a well-equipped kitchen with walk-in pantry, and a versatile flex room that can be customized to suit your family’s needs, whether as an office, playroom, or more. Upstairs, the large primary suite is a true retreat, featuring an oversized walk-in closet and a luxurious bath with separate vanities and a private water closet. The second floor also includes a large laundry room, a full bathroom, and three additional spacious bedrooms, ensuring plenty of room for the whole family. The Galen model is designed with flexible living spaces, making it the ideal live-play-work home for families of all types, combining modern design with practical features. Just minutes from Downtown Suffolk! Photos and renderings are from builder's library, actual finishes and features may vary. $10,000 incentive towards closing cost with use of preferred lender.
Property Features
- Appliances
- Dishwasher
- Disposal
- Dryer Hookup
- Microwave
- Gas Range
- Washer Hookup
- Interior Features
- Primary Sink-Double
- Walk-In Closet
- Flooring
- Laminate/LVP
- Cooling
- Central Air
- Heating
- Heat Pump
- Exterior Features
- Vinyl
- Roof
- Asphalt Shingle
- Parking
- Garage Att 2 Car
School Information
- School District
- Suffolk Public Schools
- Elementary School
-
Kilby Shores Elementary
111 Kilby Shores Dr
Suffolk, VA 23434
0.66 mi away
- Middle School
-
Forest Glen Middle
200 Forest Glen Dr
Suffolk, VA 23434
1.61 mi away
- High School
-
Lakeland High
214 Kenyon Road
Suffolk, VA 23434
1.98 mi away
Listing Courtesy of D R Horton Realty of Virginia