3036 Brett Drive, Suffolk, VA 23434


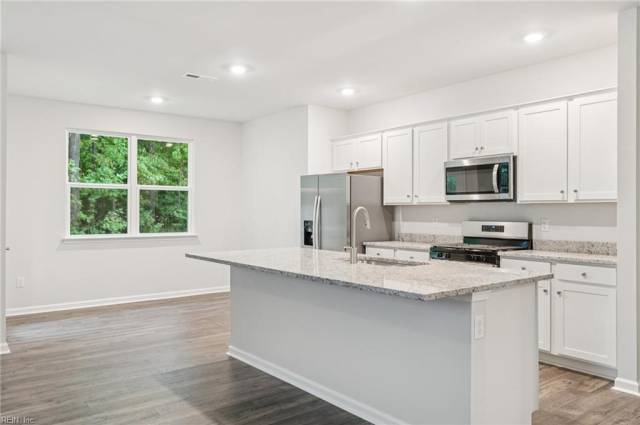
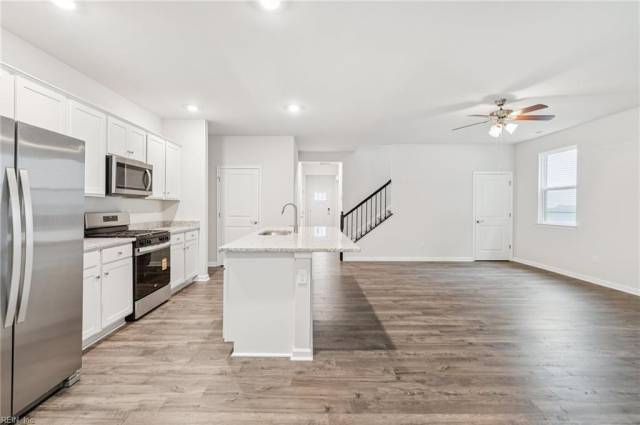


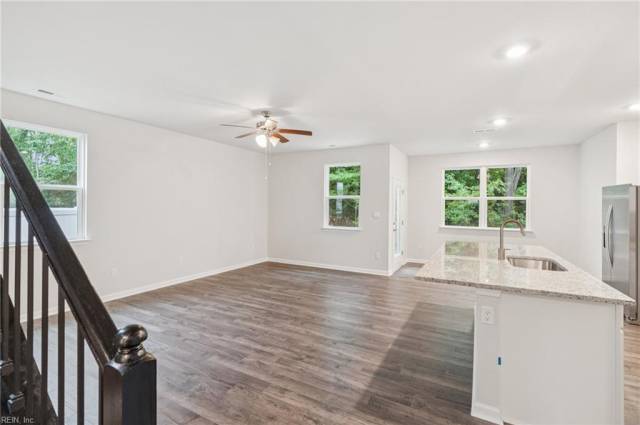


Space, style, and flexibility await in the Salem! This thoughtfully designed home offers an expansive open-concept first floor with plenty of room to gather, entertain, work, and unwind. The family room flows seamlessly into the kitchen and casual dining area, while a flexible bonus space on the main level gives you options for a home office, study, or sitting room. Retreat to the spacious FIRST-FLOOR PPRIMARY SUITE, complete with an oversized walk-in closet and private bath with separate vanities. Upstairs offers three additional bedrooms, a full bath, and a huge bonus room with two walk-in closets, creating endless possibilities for movie nights, gaming, hobbies, or additional living space. Buyer-favorite features include shaker-style cabinetry, granite countertops, gas cooking, a tankless water heater, sodded yard, America’s Smart Home? technology, and builder warranty. With easy access to I-64, I-264, and I-664, you'll be conveniently connected to downtown Norfolk, Colonial Williamsburg, Busch Gardens, and the Virginia Beach Oceanfront. Incredible incentives with use of preferred lender! Photos and renderings are from the builder’s library; actual finishes, features, and options may vary.
Property Features
- Appliances
- Dishwasher
- Disposal
- Dryer Hookup
- Microwave
- Gas Range
- Washer Hookup
- Interior Features
- Primary Sink-Double
- Walk-In Closet
- Flooring
- Laminate/LVP
- Cooling
- Central Air
- Heating
- Heat Pump
- Exterior Features
- Vinyl
- Roof
- Asphalt Shingle
- Parking
- Garage Att 2 Car
School Information
- School District
- Suffolk Public Schools
- Elementary School
-
Kilby Shores Elementary
111 Kilby Shores Dr
Suffolk, VA 23434
0.69 mi away
- Middle School
-
Forest Glen Middle
200 Forest Glen Dr
Suffolk, VA 23434
1.64 mi away
- High School
-
Lakeland High
214 Kenyon Road
Suffolk, VA 23434
2.01 mi away
Listing Courtesy of D R Horton Realty of Virginia


