MM Avery 3 Bedroom , Suffolk, VA 23435

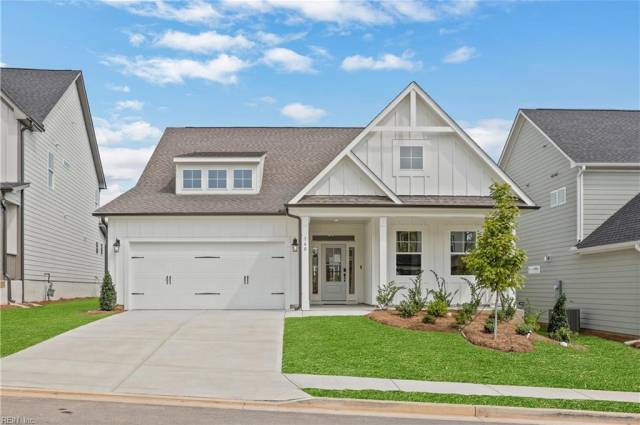


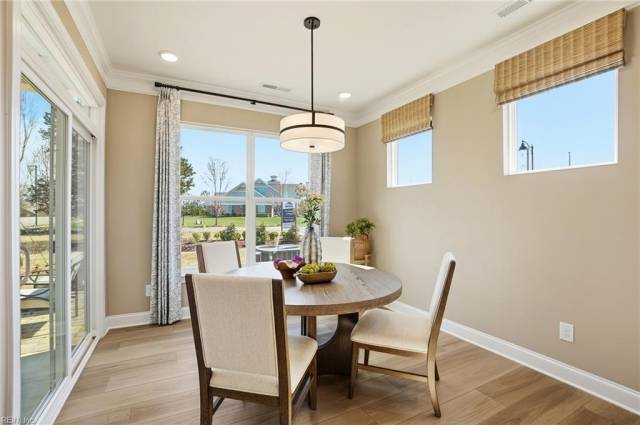


To be built. The Avery is a thoughtfully designed ranch-style home offering 3 bedrooms, 2 full baths, and comfortable first floor living. This open-concept plan features a spacious family room, a well-appointed kitchen with a center island and pantry, an oversized laundry room, a private first-floor primary suite, and a covered rear porch perfect for relaxing or entertaining. Personalize your home with options including an extended covered porch, screened porch, or sunroom, a private office with French doors or formal dining room in lieu of Bedroom 3, an added powder room, an extended family room, or an optional second floor with loft, bedroom, and full bath. Builder warranty included. Enjoy completed community amenities including a seasonal pool, 24-hour fitness center, dog park, and playground. Photos are of a similar home and may show optional features and upgrades.
Property Features
- Appliances
- Dishwasher
- Disposal
- Dryer Hookup
- Energy Star Appliance(s)
- Microwave
- Range
- Washer Hookup
- Interior Features
- Primary Sink-Double
- Pull Down Attic Stairs
- Walk-In Closet
- Flooring
- Carpet
- Laminate/LVP
- Vinyl
- Cooling
- Central Air
- Heating
- Nat Gas
- Programmable Thermostat
- Rooms
- 1st Floor Primary BR
- Attic
- Breakfast Area
- Foyer
- PBR with Bath
- Pantry
- Porch
- Exterior Features
- Stone
- Vinyl
- Roof
- Asphalt Shingle
- Parking
- Garage Att 2 Car
- 2 Space
- Street
School Information
- School District
- Suffolk Public Schools
- Elementary School
-
Creekside Elementary
1000 Bennetts Creek Park Road
Suffolk, VA 23435
1.10 mi away
- Middle School
-
John Yeates Middle
4901 Bennetts Pasture Rd
Suffolk, VA 23435
1.37 mi away
- High School
-
Nansemond River High
3301 Nansemond Pkwy
Suffolk, VA 23435
3.48 mi away
Listing Courtesy of BHHS RW Towne Realty


