MM McDowell , Suffolk, VA 23435
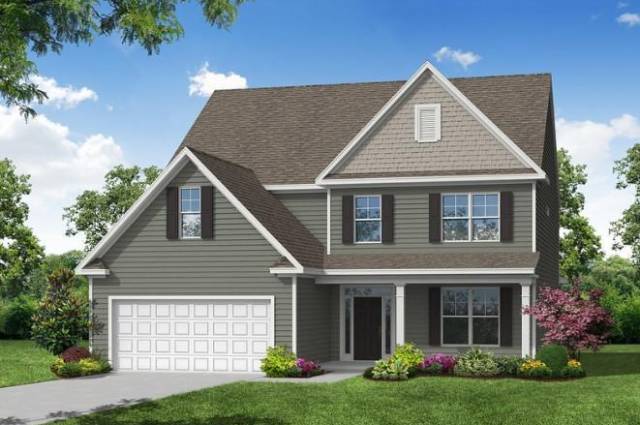


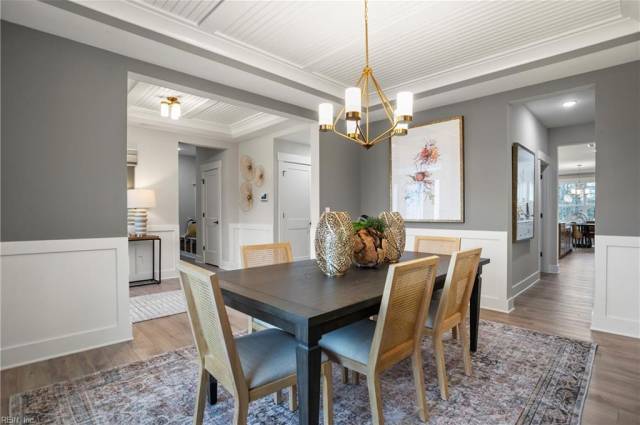
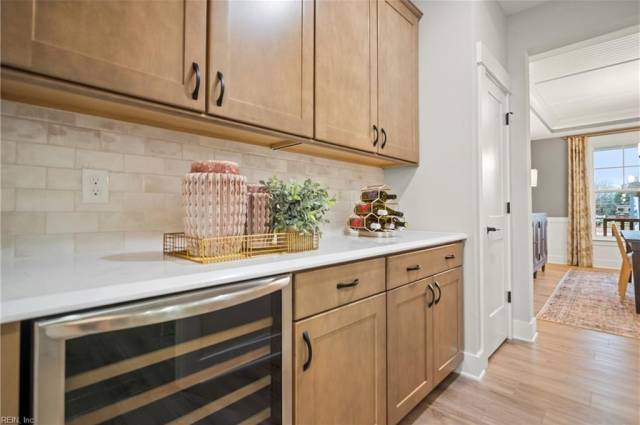
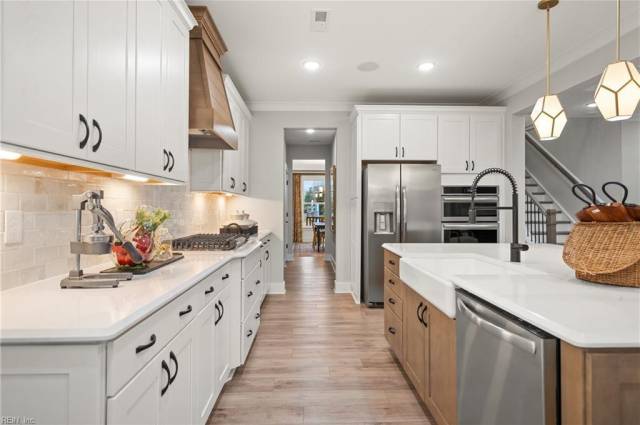
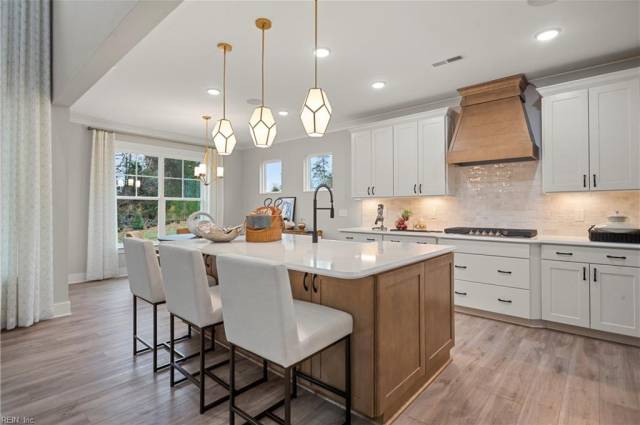


The McDowell features a first-floor primary bedroom, formal dining room, two-story family room, kitchen with an island and pantry, plus breakfast area. The second-floor offers three spacious bedrooms and two additional baths, including a Jack-and-Jill bath between bedrooms two and three, an oversized loft area, and an unfinished storage space. Options available to personalize this home include an alternate kitchen layout with a butler's pantry, a 1st floor guest suite with a full bath or an office instead of the formal dining room, sunroom, screen porch or covered rear porch, an additional upstairs loft area or a media room, an additional laundry room with the media room option, a bonus room instead of the open loft, or a second primary bedroom with full bath. Personalize this home to fit you! Lots are a minimum of .3-acre, three car garages are available.
Property Features
- Appliances
- Dishwasher
- Disposal
- Dryer Hookup
- Microwave
- Elec Range
- Washer Hookup
- Interior Features
- Cathedral Ceiling
- Dual Entry Bath (Br & Br)
- Fireplace Gas-natural
- Primary Sink-Double
- Pull Down Attic Stairs
- Walk-In Closet
- Flooring
- Carpet
- Ceramic
- Other
- Vinyl
- Cooling
- Central Air
- Heating
- Forced Hot Air
- Nat Gas
- Programmable Thermostat
- Rooms
- 1st Floor Primary BR
- Attic
- Breakfast Area
- Foyer
- Loft
- PBR with Bath
- Pantry
- Utility Room
- Exterior Features
- Brick
- Fiber Cement
- Roof
- Asphalt Shingle
- Parking
- Garage Att 2 Car
- Driveway Spc
School Information
- School District
- Suffolk Public Schools
- Elementary School
-
Nansemond Parkway Elementary
3012 Nansemond Pkwy
Suffolk, VA 23434
4.08 mi away
- Middle School
-
John Yeates Middle
4901 Bennetts Pasture Rd
Suffolk, VA 23435
1.37 mi away
- High School
-
Nansemond River High
3301 Nansemond Pkwy
Suffolk, VA 23435
3.48 mi away
Listing Courtesy of BHHS RW Towne Realty


