MM Nansemond River Estates (Siena 2) , Suffolk, VA 23435

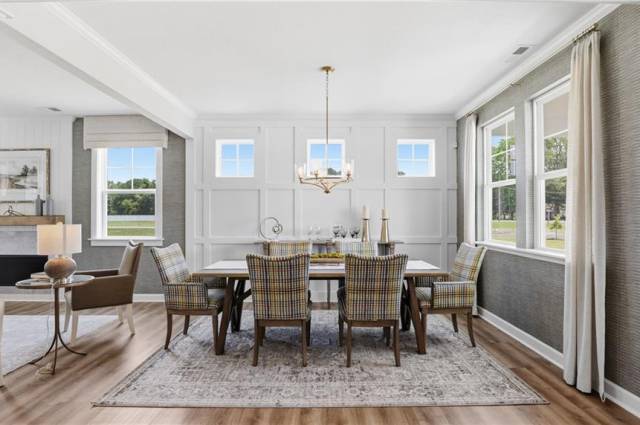

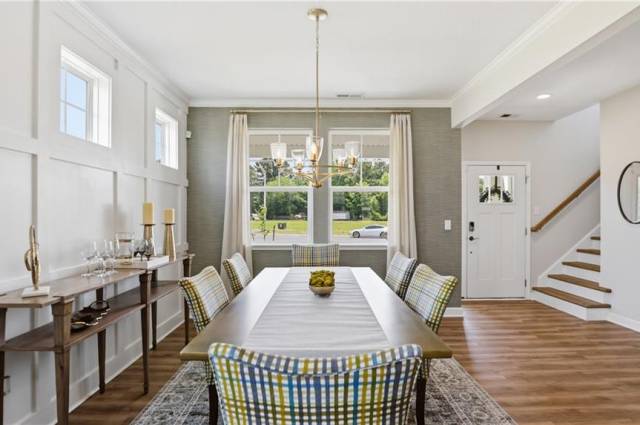

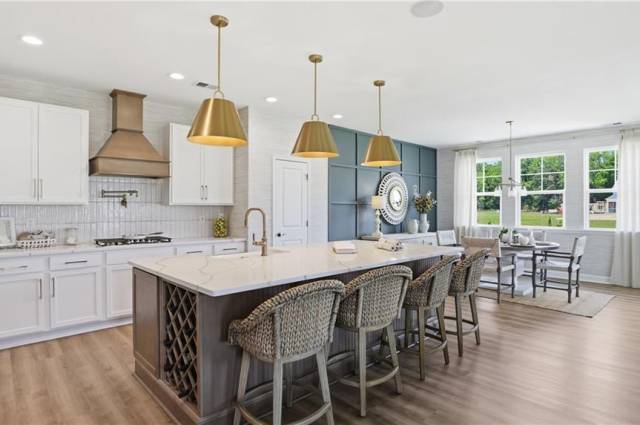


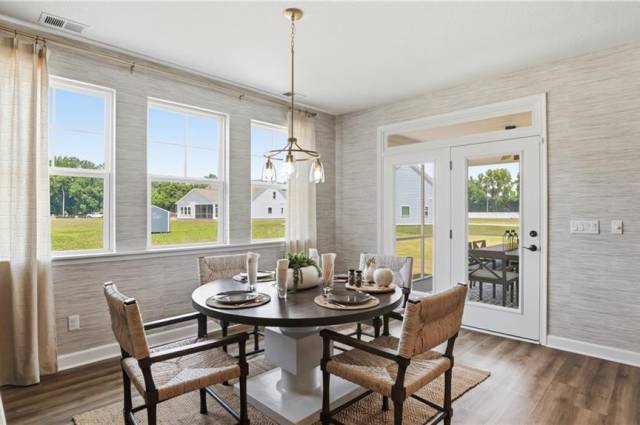


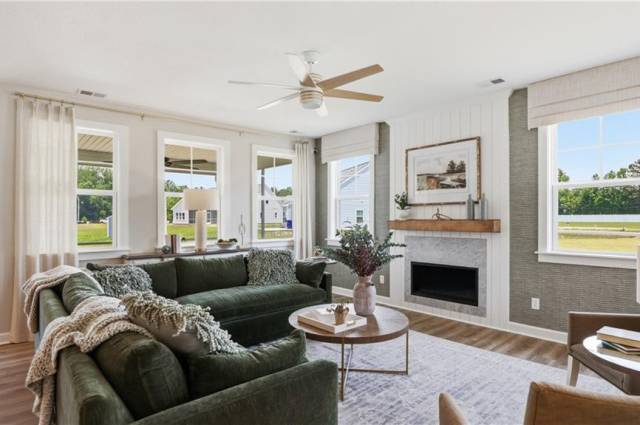


The Siena II offers 2,870 - 3398 sq ft of elegant, flexible living space with 4 bedrooms, 3.5 baths and many customization options. This home offers up to 6 bedrooms and 4.5 bathrooms, 3398 sq ft. The open-concept first floor connects the foyer, formal dining, great room, gourmet kitchen, and keeping room, ideal for entertaining. A covered porch allows for opt. screened porch or sunroom. The kitchen features a large island, walk-in pantry, & ample cabinetry, while the garage entry offers storage. Many options, including a study, 1st floor bed/bath and a multigenerational suite w/ separate living area, and third car garage available as well. Upstairs, enjoy a luxurious owner's suite with tray ceilings, three additional bedrooms, a media room (or 5th bedroom), two hall baths and a convenient laundry room. Optional features include a sitting room with fireplace. Plenty of room for a family to come together and spread out! Large lots, a minimum of .3 acres makes this a great place to be!
Property Features
- Appliances
- Dishwasher
- Disposal
- Dryer Hookup
- Microwave
- Elec Range
- Washer Hookup
- Interior Features
- Fireplace Gas-natural
- Primary Sink-Double
- Pull Down Attic Stairs
- Flooring
- Carpet
- Ceramic
- Laminate/LVP
- Vinyl
- Cooling
- Central Air
- Heating
- Forced Hot Air
- Nat Gas
- Programmable Thermostat
- Zoned
- Rooms
- Attic
- Breakfast Area
- Foyer
- Loft
- PBR with Bath
- Pantry
- Porch
- Utility Closet
- Exterior Features
- Brick
- Fiber Cement
- Roof
- Asphalt Shingle
- Parking
- Garage Att 2 Car
School Information
- School District
- Suffolk Public Schools
- Elementary School
-
Nansemond Parkway Elementary
3012 Nansemond Pkwy
Suffolk, VA 23434
4.08 mi away
- Middle School
-
John Yeates Middle
4901 Bennetts Pasture Rd
Suffolk, VA 23435
1.37 mi away
- High School
-
Nansemond River High
3301 Nansemond Pkwy
Suffolk, VA 23435
3.48 mi away
Listing Courtesy of BHHS RW Towne Realty


