MM Palermo , Suffolk, VA 23435

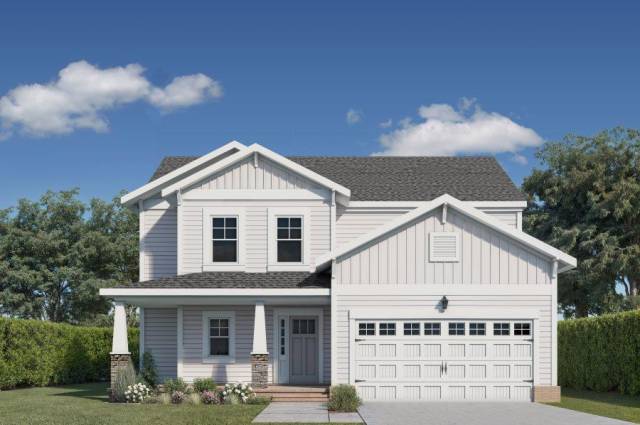

The Palermo features over 2,400 sq ft, 3 bedrooms, a media room, and 2.5 baths. A charming L-shaped porch leads to an open entry with views of the Great Room, filled with natural light. Options include a sunroom, screened porch, or two-sided gas fireplace. The Great Room connects seamlessly to a spacious kitchen with a large island, walk-in pantry, abundant cabinetry, and a bright breakfast area. An entry with cubbies links the 2-car garage to the kitchen. A flex room near a half bath easily converts into a 5th bedroom with full ensuite. Upstairs, the Primary Suite offers a cathedral ceiling, walk-in closet, and optional bath upgrades like a tile shower or freestanding tub. Two additional bedrooms, a full bath, and a laundry room with folding counter and optional access to the Primary Bedroom closet for convenience. The versatile media room can be enclosed to create a 4th bedroom.
Property Features
- Appliances
- Dishwasher
- Disposal
- Dryer Hookup
- Microwave
- Elec Range
- Washer Hookup
- Interior Features
- Primary Sink-Double
- Pull Down Attic Stairs
- Walk-In Closet
- Flooring
- Carpet
- Ceramic
- Laminate/LVP
- Vinyl
- Cooling
- Central Air
- Heating
- Forced Hot Air
- Programmable Thermostat
- Rooms
- Attic
- Breakfast Area
- Foyer
- Loft
- PBR with Bath
- Pantry
- Porch
- Utility Room
- Exterior Features
- Brick
- Fiber Cement
- Roof
- Asphalt Shingle
- Parking
- Garage Att 2 Car
- Driveway Spc
School Information
- School District
- Suffolk Public Schools
- Elementary School
-
Nansemond Parkway Elementary
3012 Nansemond Pkwy
Suffolk, VA 23434
4.08 mi away
- Middle School
-
John Yeates Middle
4901 Bennetts Pasture Rd
Suffolk, VA 23435
1.37 mi away
- High School
-
Nansemond River High
3301 Nansemond Pkwy
Suffolk, VA 23435
3.48 mi away
Listing Courtesy of BHHS RW Towne Realty


