MM The Summit at Riverview Landing , Chesapeake, VA 23322

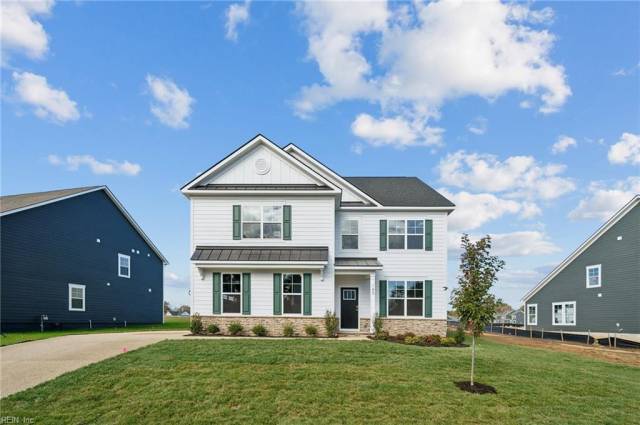
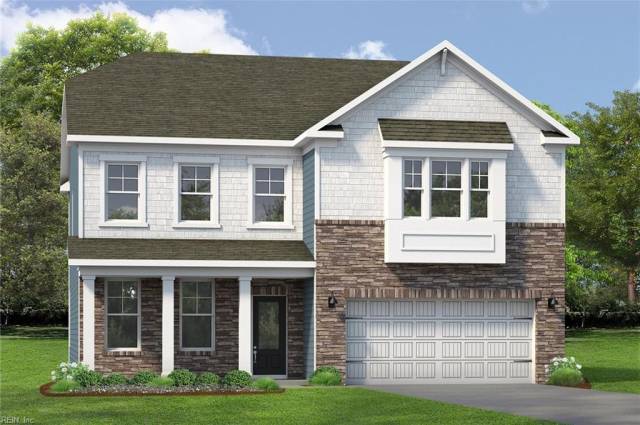
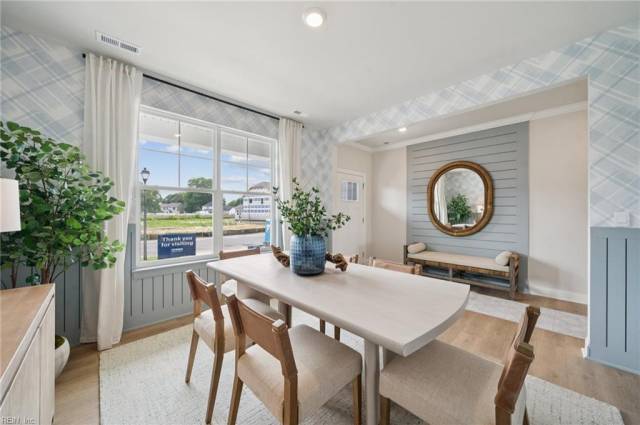
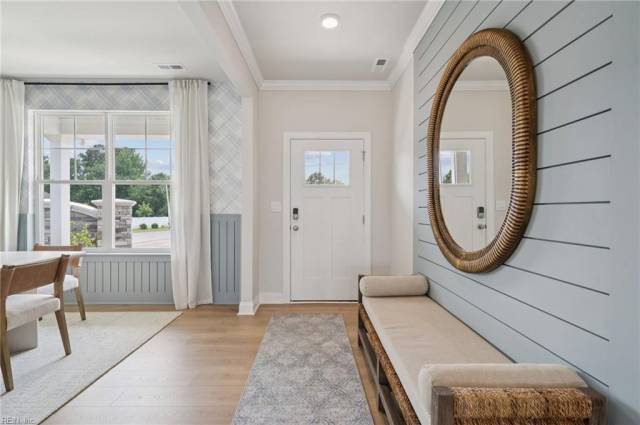
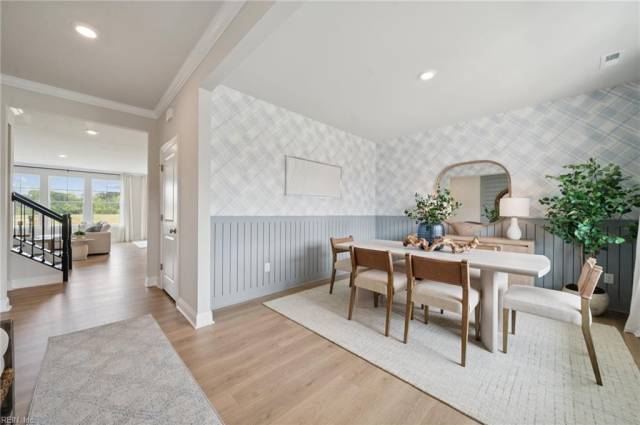


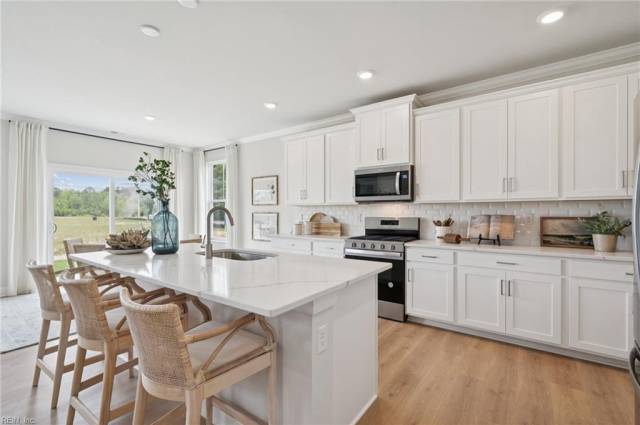


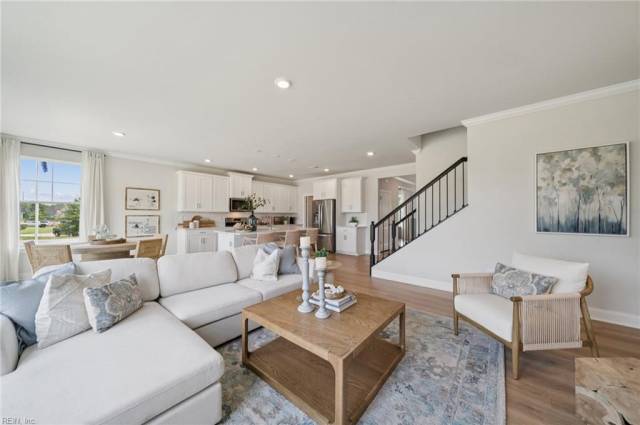


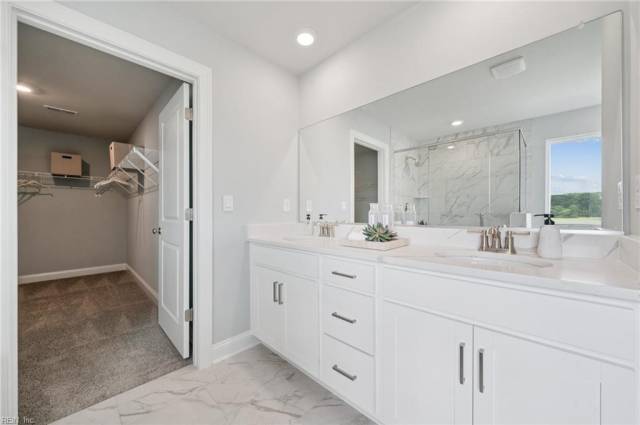


Master Model listing by D.R. Horton - To Be Built. The Summit floor plan offers generous living space across two floors, providing ample room for families of all sizes. The main level features a FIRST FLOOR BEDROOM and full bathroom, an office or formal dining room, and a beautiful kitchen that opens to the great room, filled with natural light. The spacious kitchen is a standout with a large kitchen island, quartz countertops, soft-close cabinets, and premium stainless steel appliances, including gas cooktop, Whirlpool appliances, and a walk-in pantry. Upstairs, the owner’s suite offers a huge walk-in closet, double vanities, a relaxing bathtub, and a separate shower, providing the perfect retreat. Additionally, the second floor features 4 spacious bedrooms, 2 full baths, a laundry room, and the loft area, offering even more flexible living space. Take advantage of exceptional savings when you finance with the preferred lender! Pricing shown is the base price. Additional charges may apply for selected options, upgrades, lot premiums, and other enhancements.
Property Features
- Appliances
- Dishwasher
- Disposal
- Dryer Hookup
- Microwave
- Gas Range
- Washer Hookup
- Interior Features
- Fireplace Gas-natural
- Primary Sink-Double
- Walk-In Closet
- Flooring
- Carpet
- Laminate/LVP
- Cooling
- Central Air
- Heating
- Heat Pump
- Rooms
- 1st Floor BR
- Foyer
- Loft
- PBR with Bath
- Office/Study
- Exterior Features
- Fiber Cement
- Roof
- Asphalt Shingle
- Parking
- Garage Att 2 Car
School Information
- School District
- Chesapeake Public Schools
- Elementary School
-
Butts Road Primary
1000 Mt Pleasant Rd
Chesapeake, VA 23322
0.23 mi away
- Middle School
-
Hickory Middle
1997 Hawk Blvd
Chesapeake, VA 23322
4.22 mi away
- High School
-
Hickory High
1996 Hawk Blvd
Chesapeake, VA 23322
4.38 mi away
Listing Courtesy of D R Horton Realty of Virginia


